

The resulting design embraces a strong black-and-white foundation, softened by strategic warm wood accents and carefully curated materials. Rather than relying on ornamentation, the home finds its character in bold gestures, refined detailing, and the deliberate contrast between light and dark. The transformation extends beyond the interiors, with the exterior façade also reworked to eliminate unnecessary arches and trim, creating a more streamlined and cohesive architectural expression.
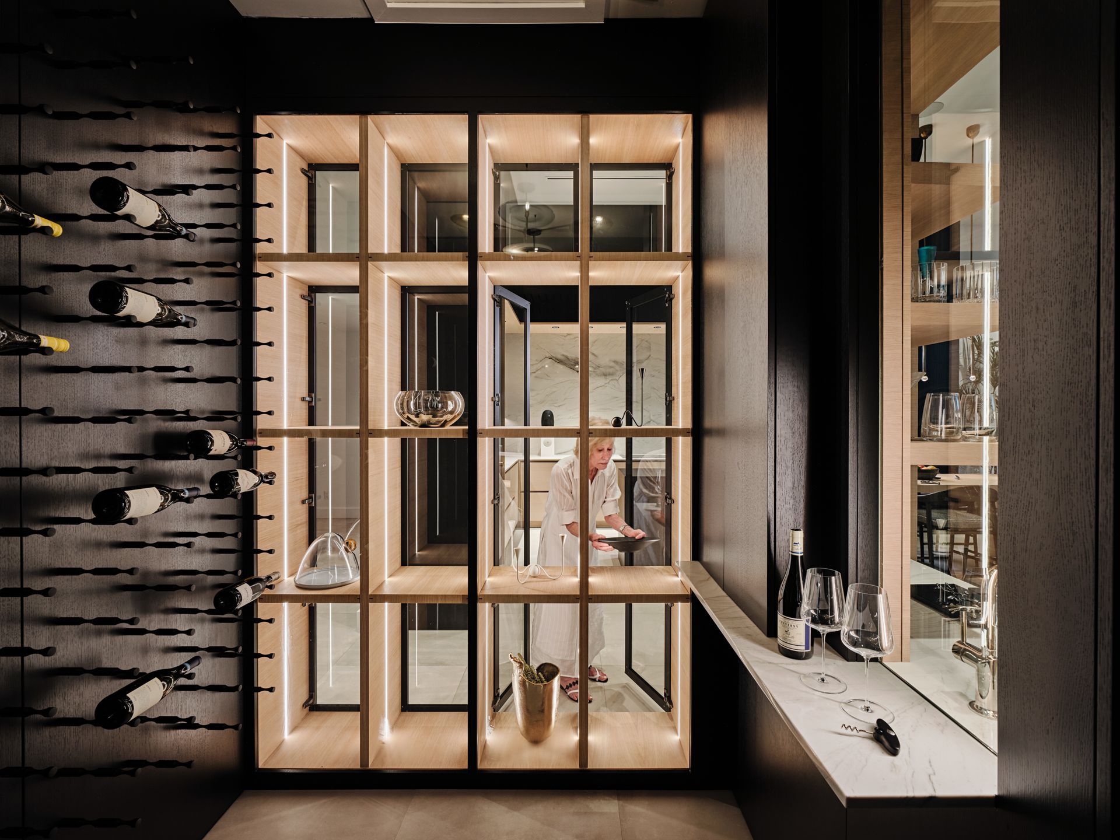
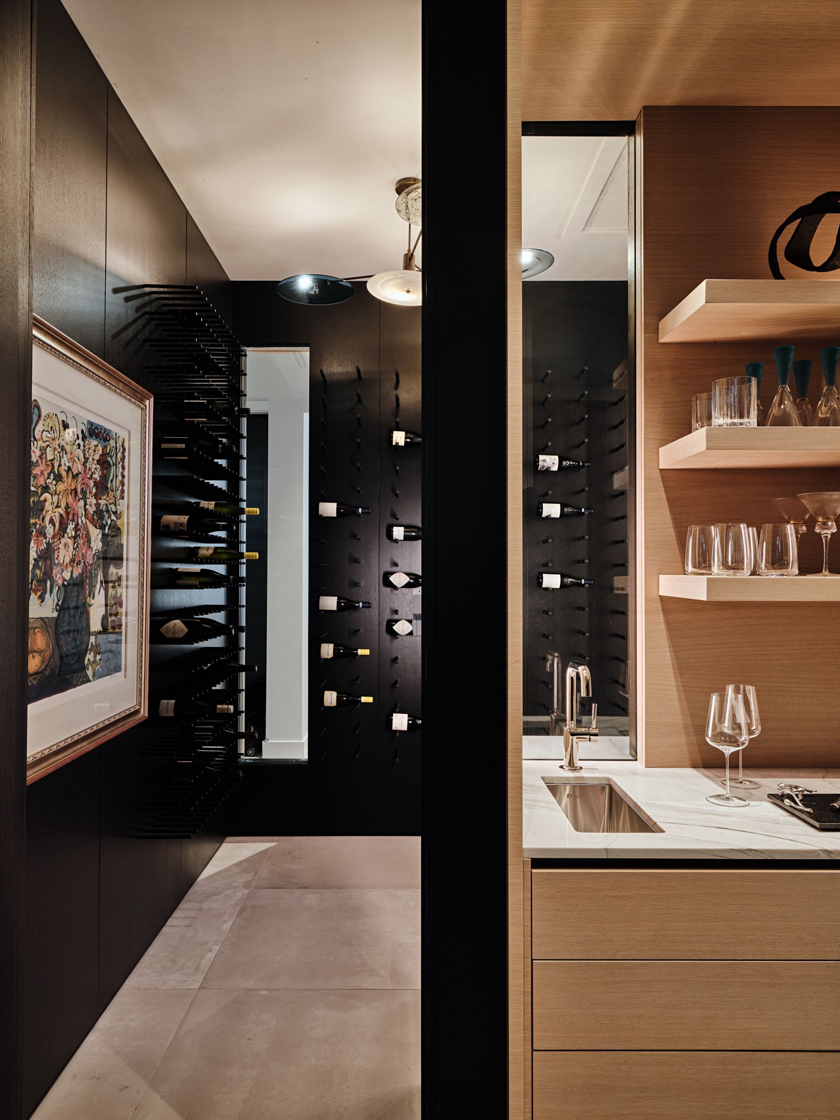
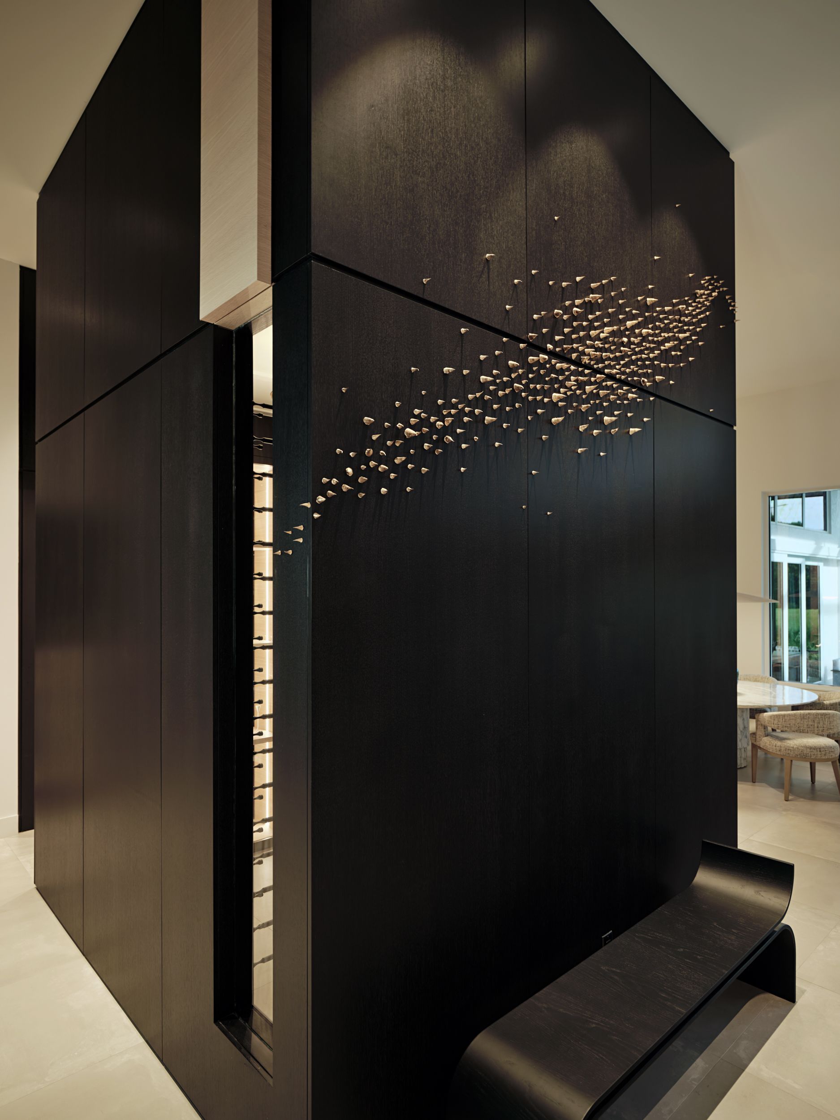
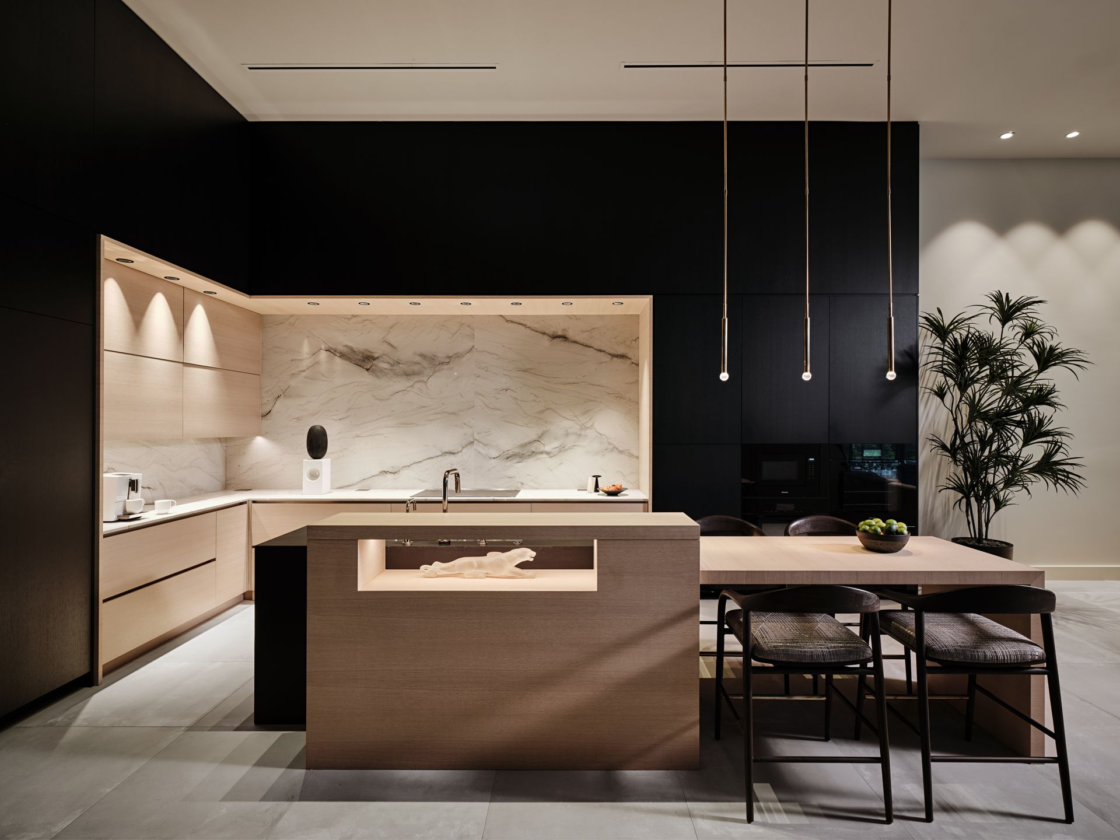
At the heart of the home, the wine room becomes both a visual centerpiece and an immersive experience. Porous walls allow the wine collection to be viewed from the surrounding spaces, while inside, dark reflective surfaces frame the sculptural wine displays and create a sense of intimate extravagance. Nearby, the kitchen makes an equally confident statement. Expansive ebony-toned cabinetry and a dramatic sculptural island establish the room's commanding presence, with a dedicated niche showcasing the client's glass panther figurine.
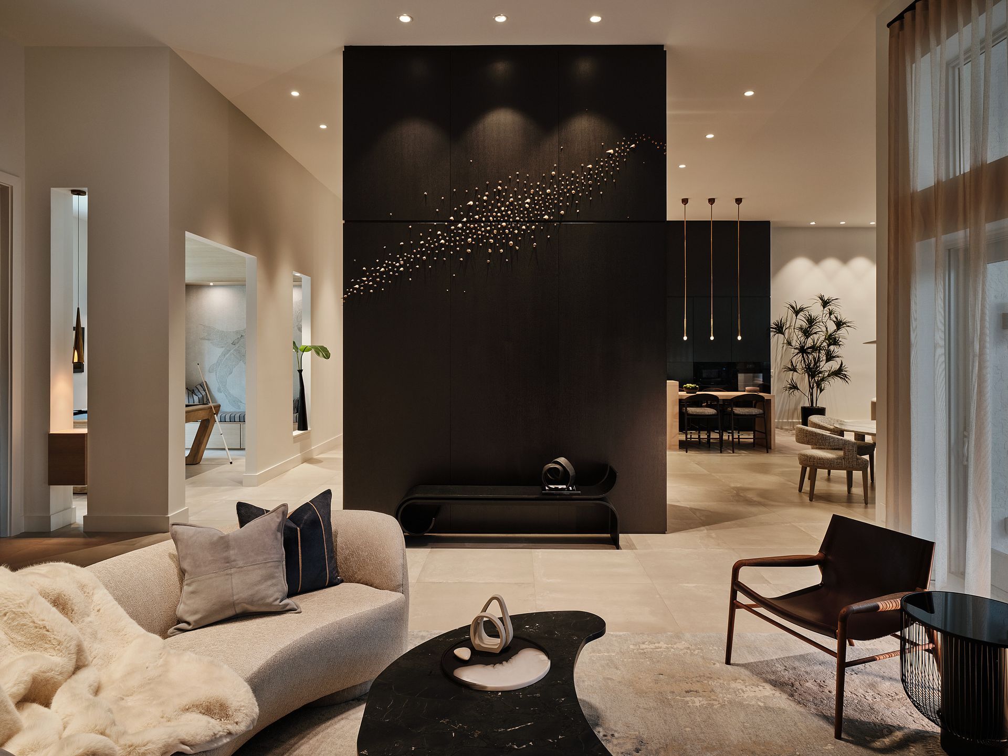
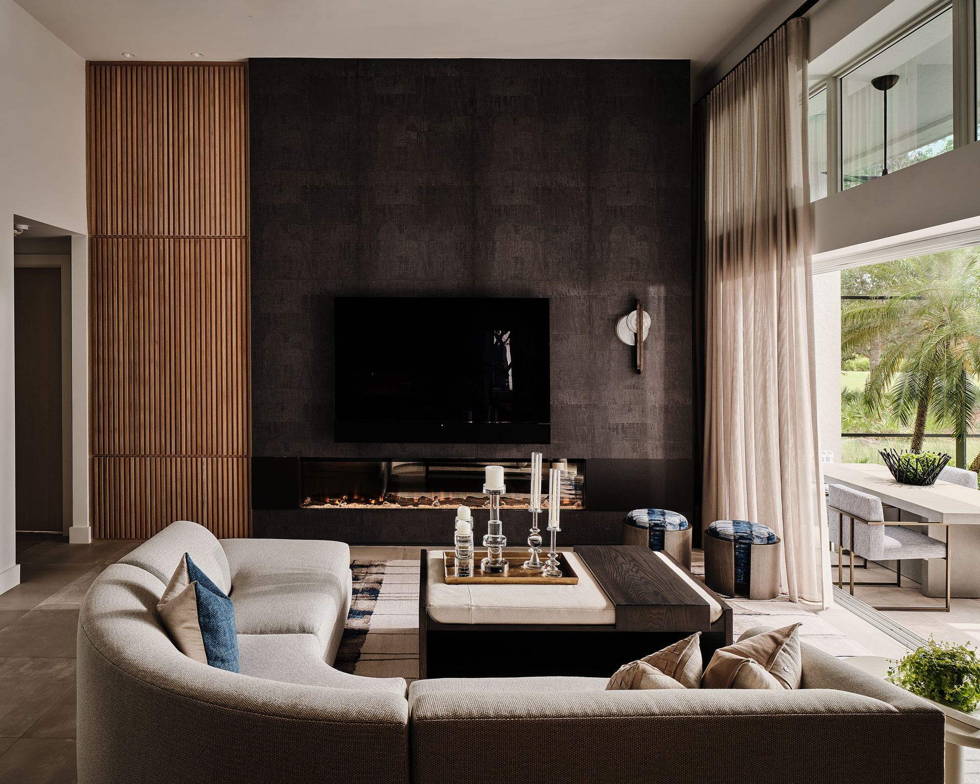
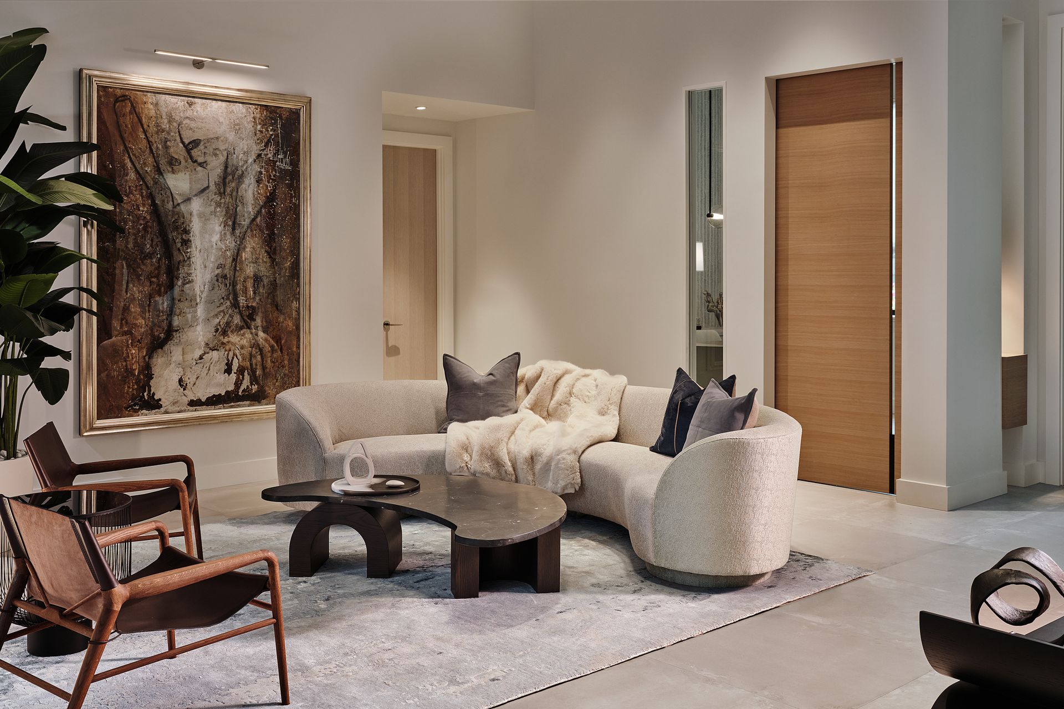
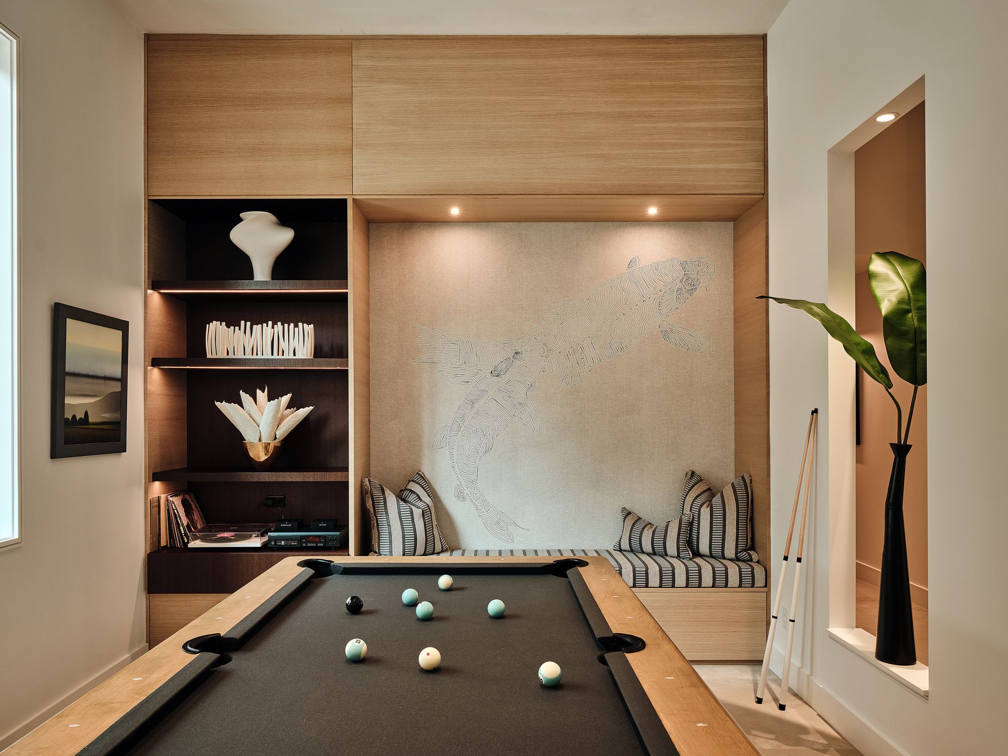
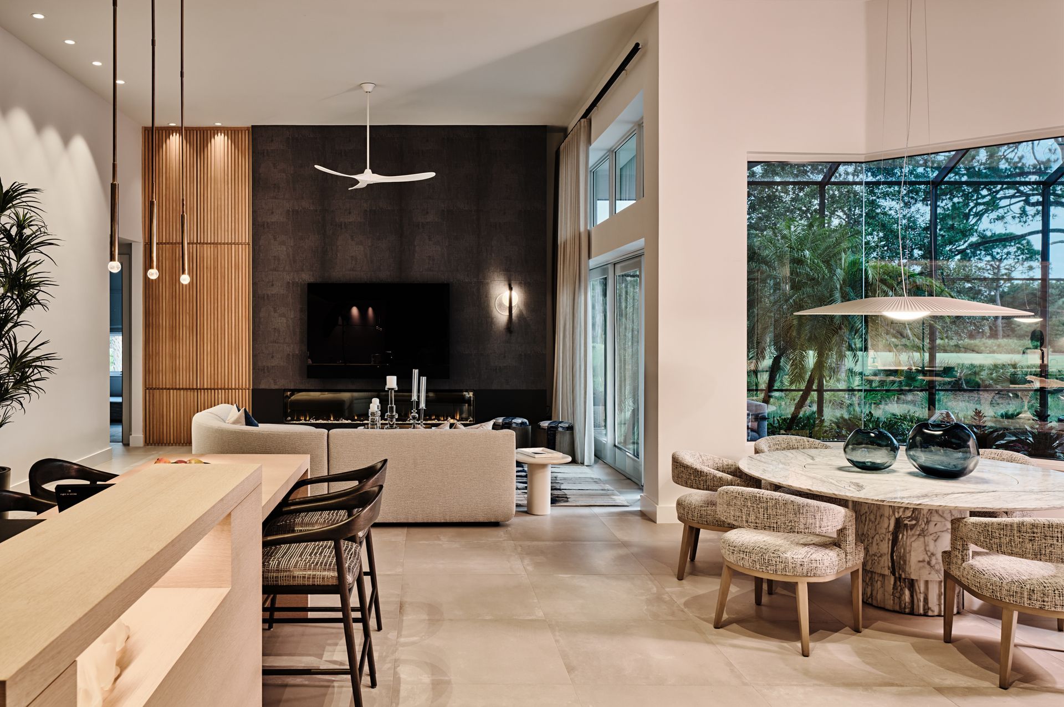
Designed with entertaining in mind, the living spaces balance dramatic impact with everyday comfort. The family room uses a rich, dark backdrop to draw attention to the gathering space, where luxurious sofas and bespoke chairs sit beneath an impressive 14-foot ceiling. Elsewhere, the living room offers a softer counterpoint, introducing neutral tones, textured artwork, and inviting textiles to create a more relaxed setting. The game room continues the home's thoughtful approach to entertaining, with recreational elements integrated as curated furniture and display pieces rather than visual clutter.
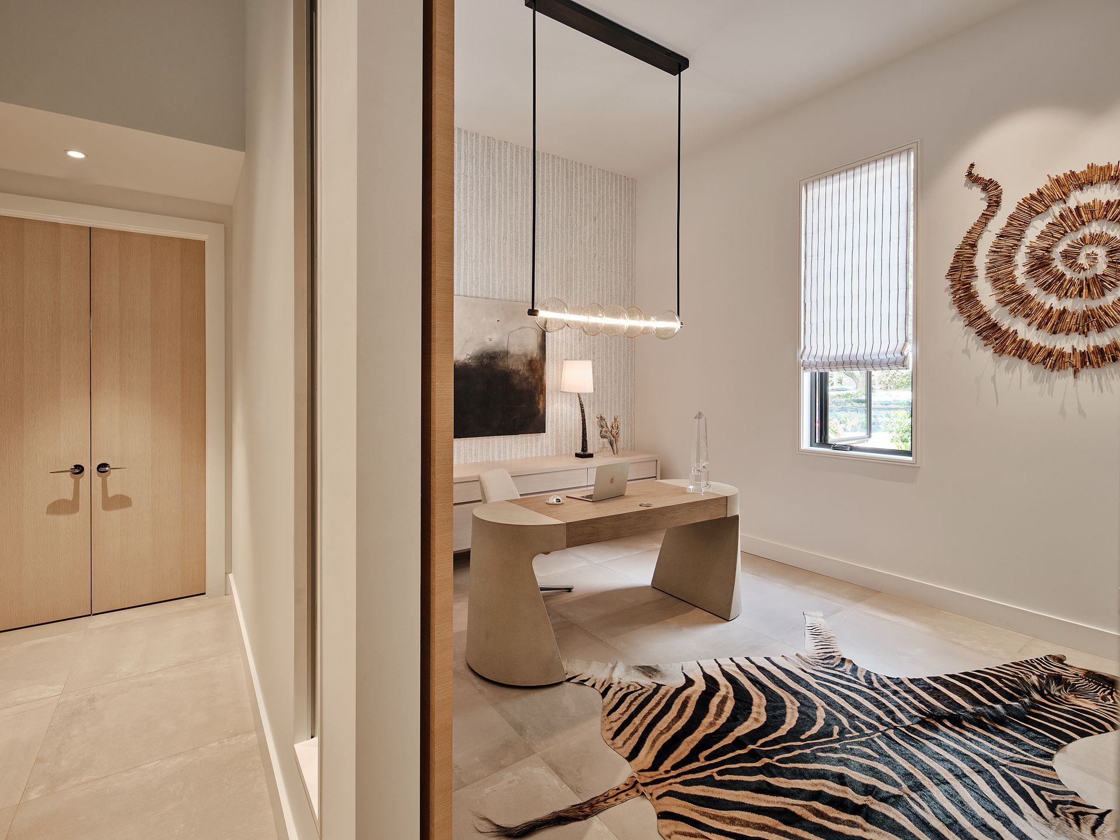
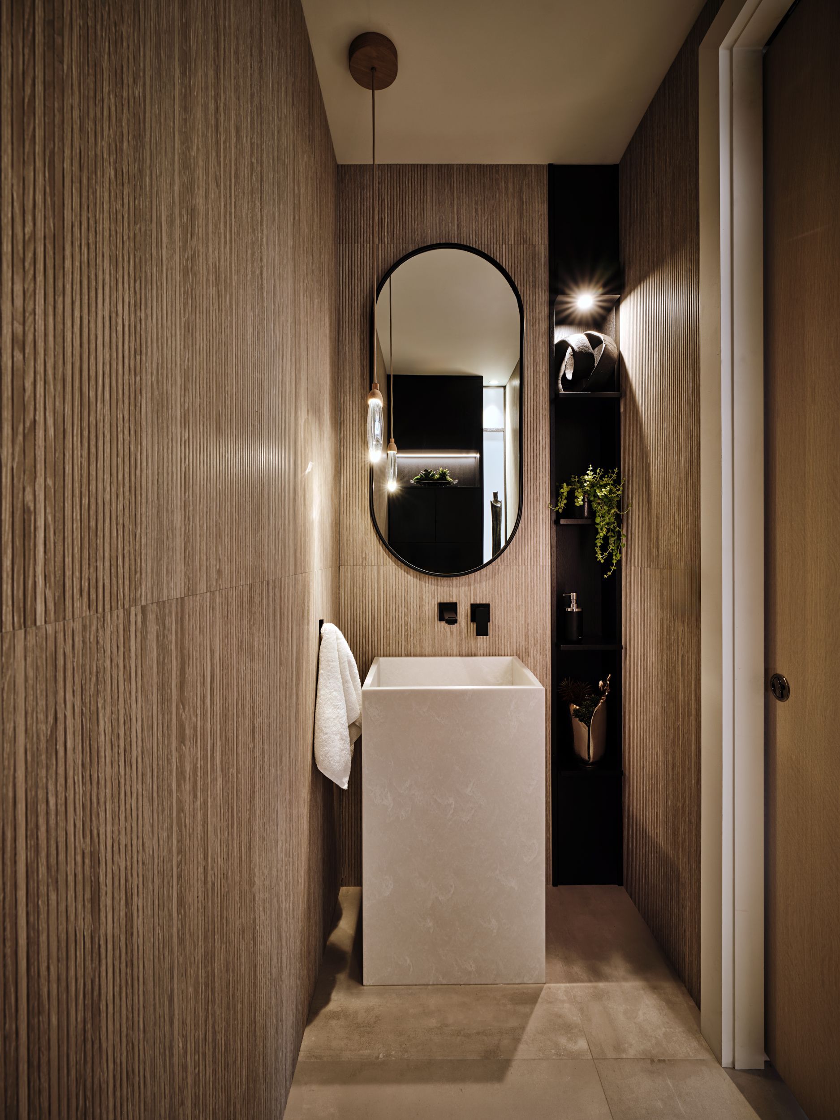
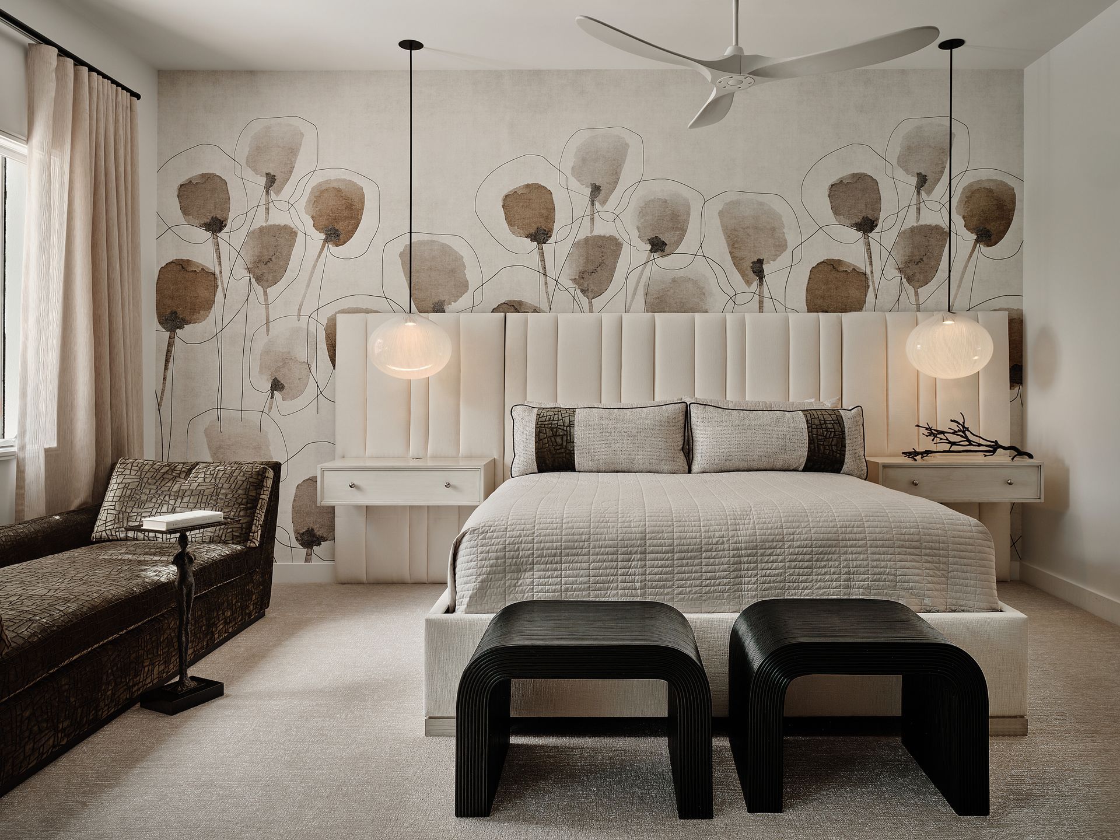
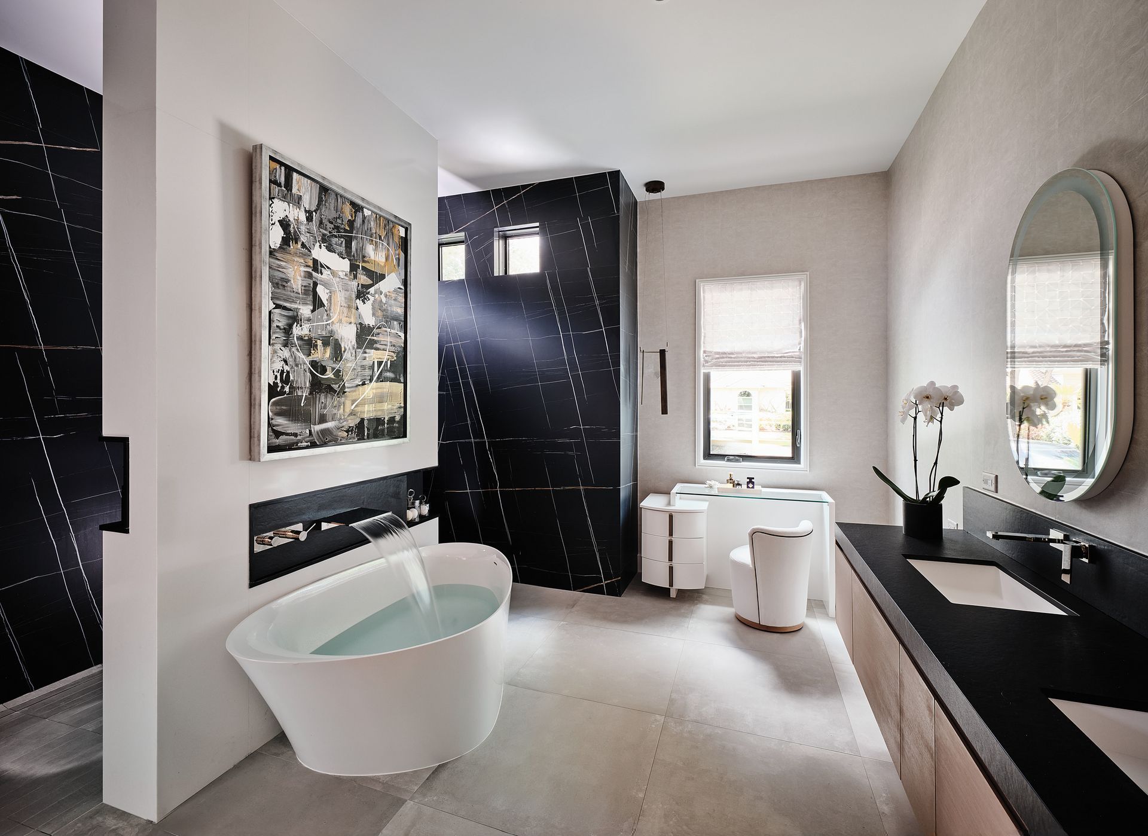
The private spaces carry the same distinctive personality throughout. Bold-patterned wallpapers, expressive furnishings, and elegant pendant lighting give the bedrooms and office their own individual character. The primary bathroom is conceived as a lavish personal retreat, featuring an expansive double vanity, makeup area, generous soaking tub, and a floor-to-ceiling shower. Organic forms and carefully positioned stone details provide an interesting contrast to the home's otherwise sharp, angular aesthetic. Even the powder room, despite its narrow footprint, becomes an opportunity for thoughtful design through custom cabinetry, an Italian stone sink, and a personal sculptural accent.
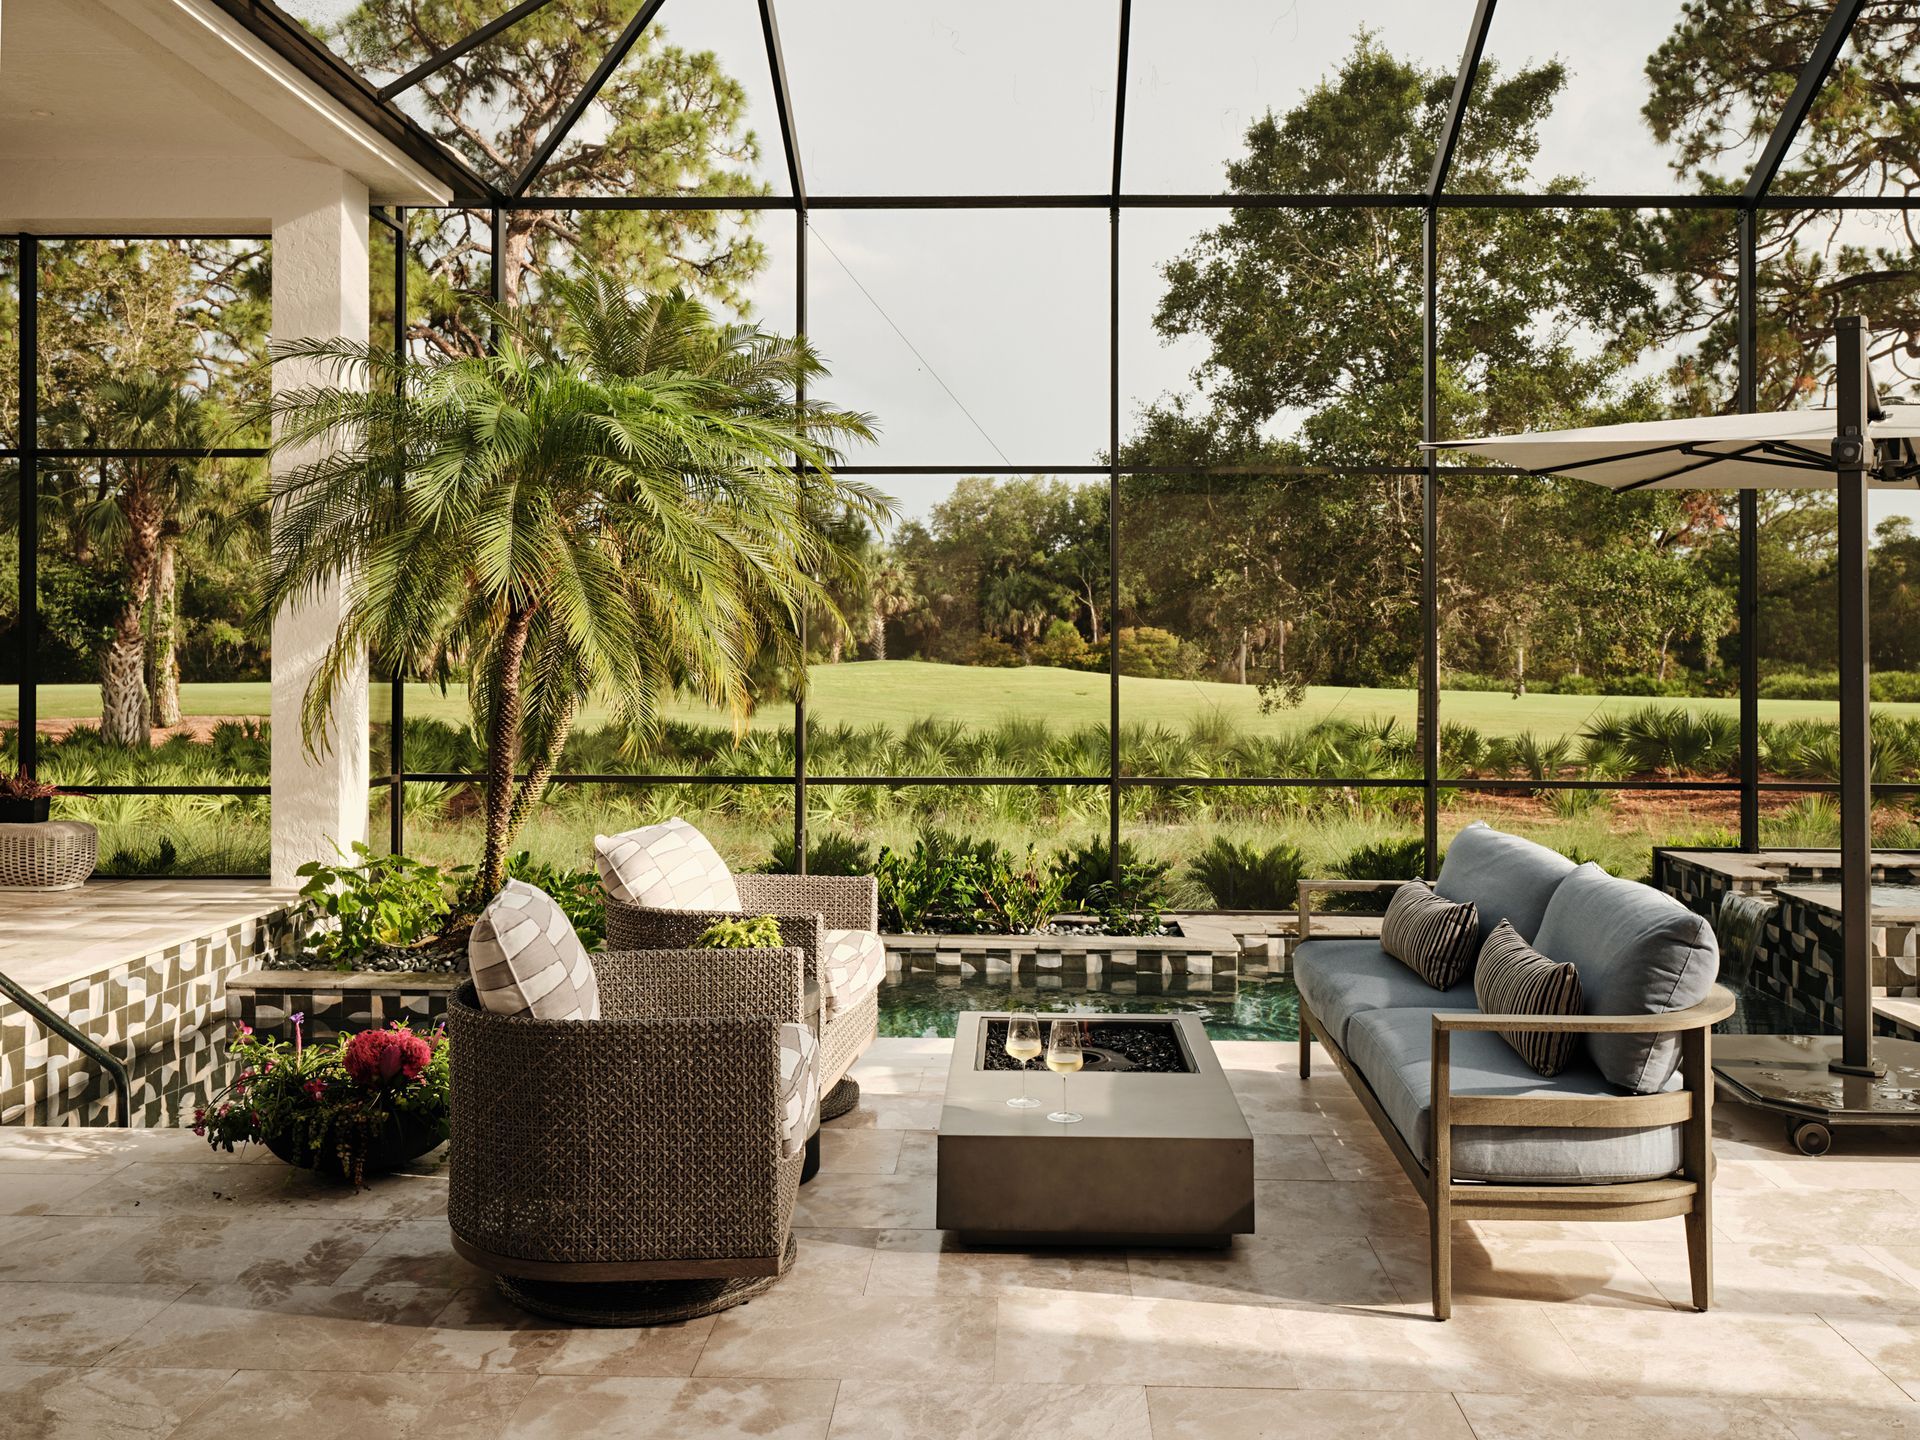
Beyond the interior, the outdoor pool area offers a surprising shift in atmosphere. Dense tropical landscaping, a multi-level pool and hot tub, and the sound of cascading water create a private oasis that feels worlds away from the home's dramatic interior palette.
Through a meticulous renovation and a carefully curated interior design approach, Graphic Modern replaces visual excess with intentionality. Every material, furnishing, and architectural detail contributes to a cohesive environment that is as expressive as its owner. The result is a distinctly modern residence that balances bold design with comfort, individuality, and a refined sense of place.

Coastal Bali
Must Love Black

Paradise Pavilion

Coastal Provence

